Spa-Style Master Bathroom Tile in Lakewood
About This Project
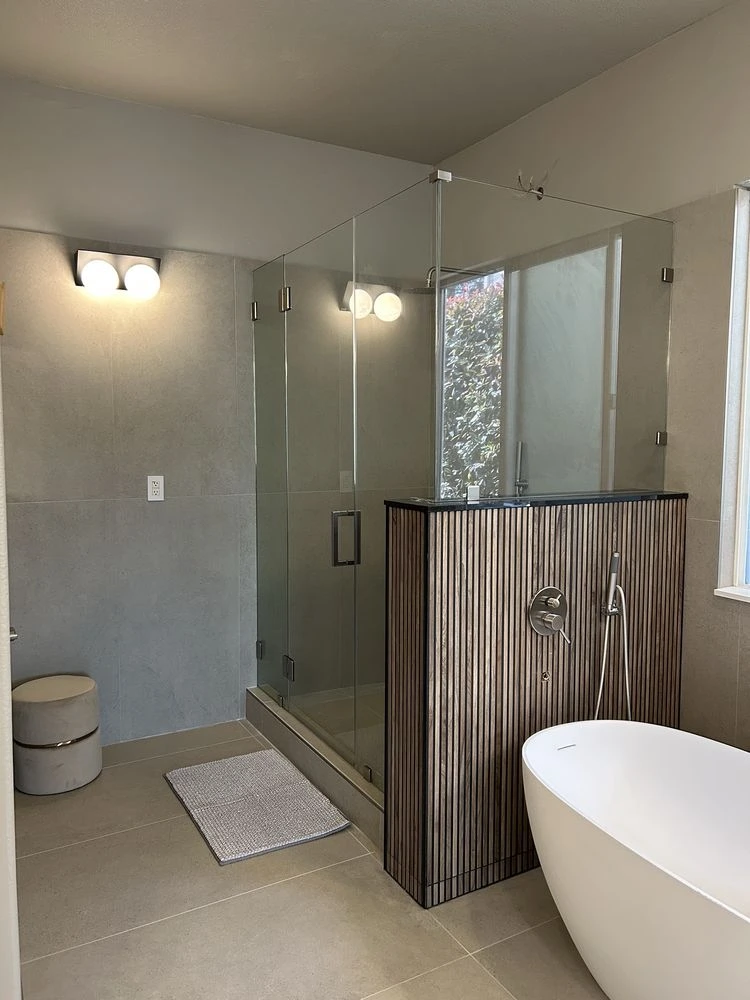
This master bathroom in Lakewood was redesigned around a spa aesthetic. The homeowner chose a warm beige travertine-look porcelain in a large-format (12x24) size for both the floor and walls. Running the same tile continuously from floor to wall, offset in a stacked pattern, makes the space feel larger and more cohesive. The wall tile runs full height to the ceiling on the shower wall.
Matching the floor and wall tile in a bathroom requires careful planning of the grout joints so the floor joint lines up with the wall joint at the base transition. We measured and calculated the layout before setting either surface so the joints would meet cleanly at the floor-to-wall junction. The shower area received a sheet waterproofing membrane before the tile went up. Sealed with a penetrating grout sealer after cure.
What We Did
Full demo of existing bathroom tile, substrate inspection and repair
Layout calculation to align floor and wall grout joints at transition
Waterproofing in shower area; tile set on floor and walls with appropriate thinset
Grouting, penetrating sealer, caulk at all corners and changes of plane