Kitchen Backsplash on the Morrison Road Corridor, Lakewood
About This Project
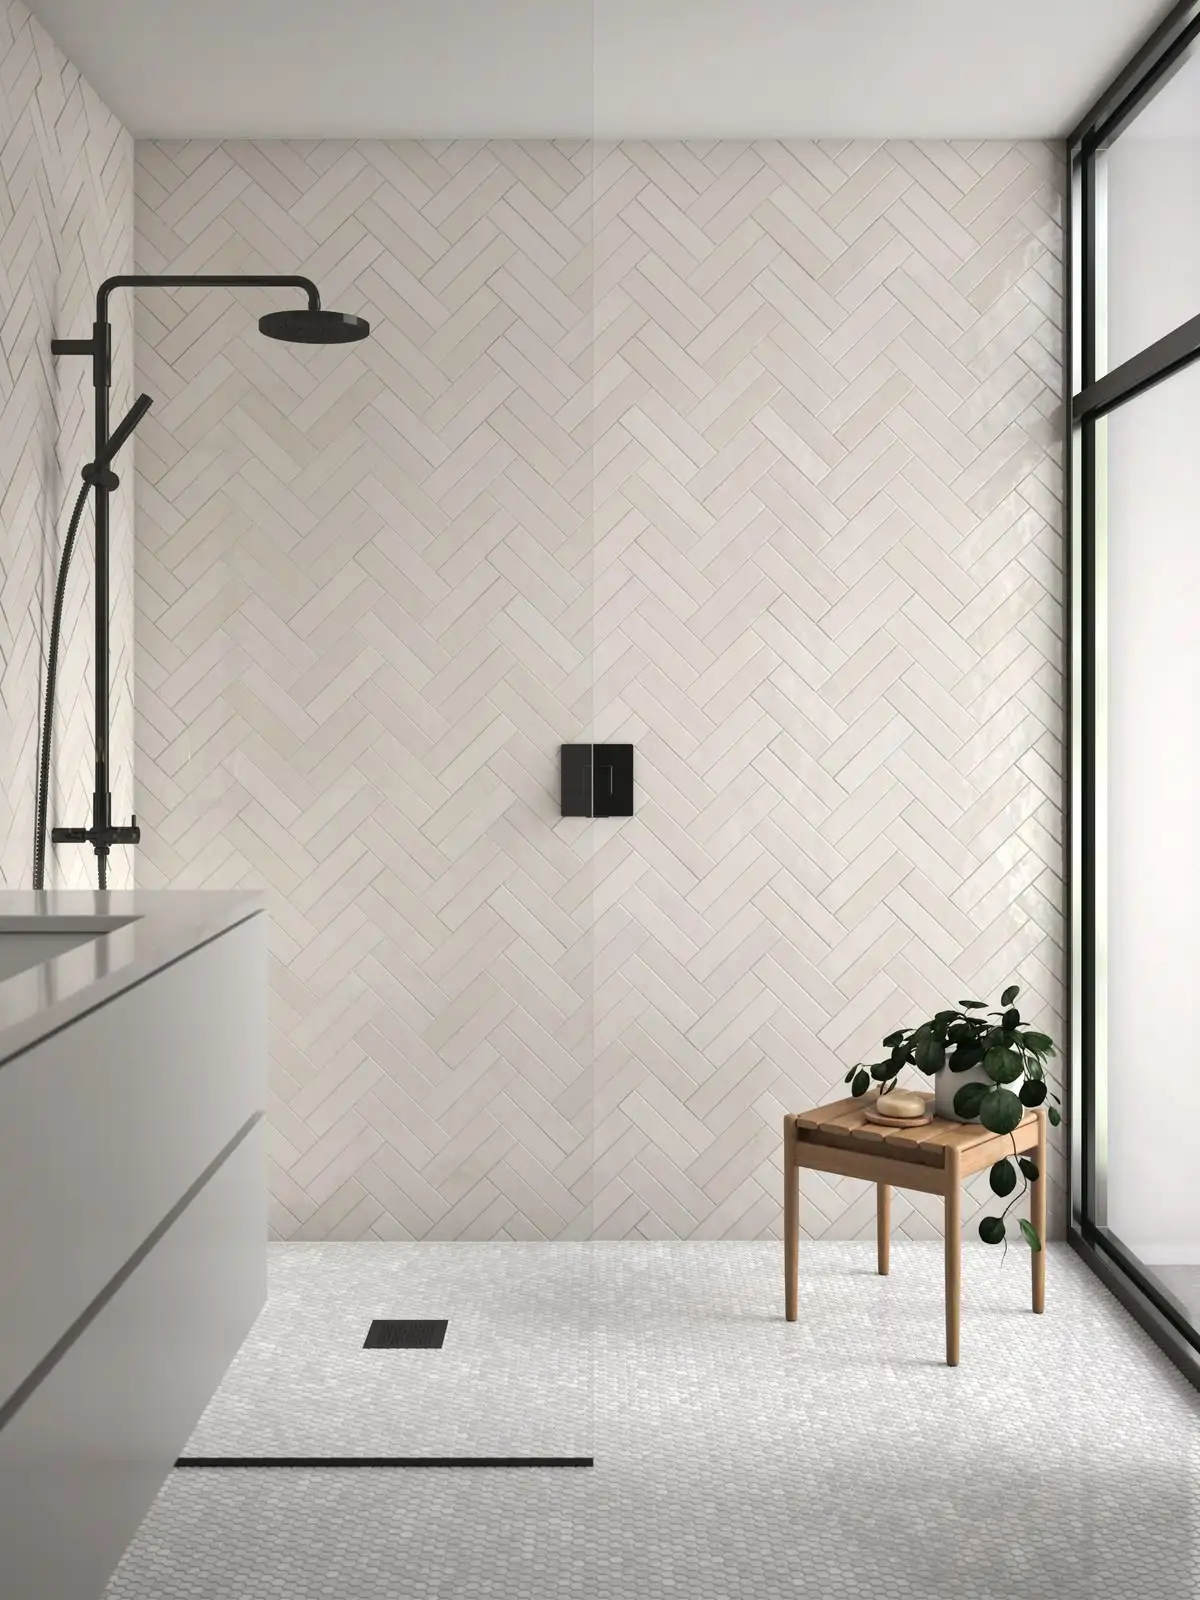
This kitchen backsplash is in a ranch home along the Morrison Road corridor in Lakewood. The homeowner updated the kitchen with shaker-style cabinets and open wood shelving, and chose a beige 2x4 ceramic tile in a herringbone pattern to complement the warm tones. The backsplash runs from countertop to the underside of the upper cabinets across the main wall and wraps around the range.
Centering a herringbone pattern on a kitchen wall with cabinets, outlets, and a range hood all interrupting the run is a layout puzzle. We dry-laid the pattern on the floor first to establish the reference point, then transferred that to the wall. The angle needed to stay consistent across all sections because any drift becomes obvious where the pattern meets at an inside corner. All outlet boxes were cut precisely with a wet saw; no chipped edges on any of the cuts.
What We Did
Dry-lay layout on floor to establish center reference before touching the wall
Transferred center point to wall; snapped diagonal chalk lines for herringbone reference
Set tile with mastic adhesive appropriate for the non-wet kitchen wall application
Precision outlet cuts, grouting, caulk at all countertop-to-tile joints