Gray Tile Bathroom with Double Vanity in Edgewater
About This Project
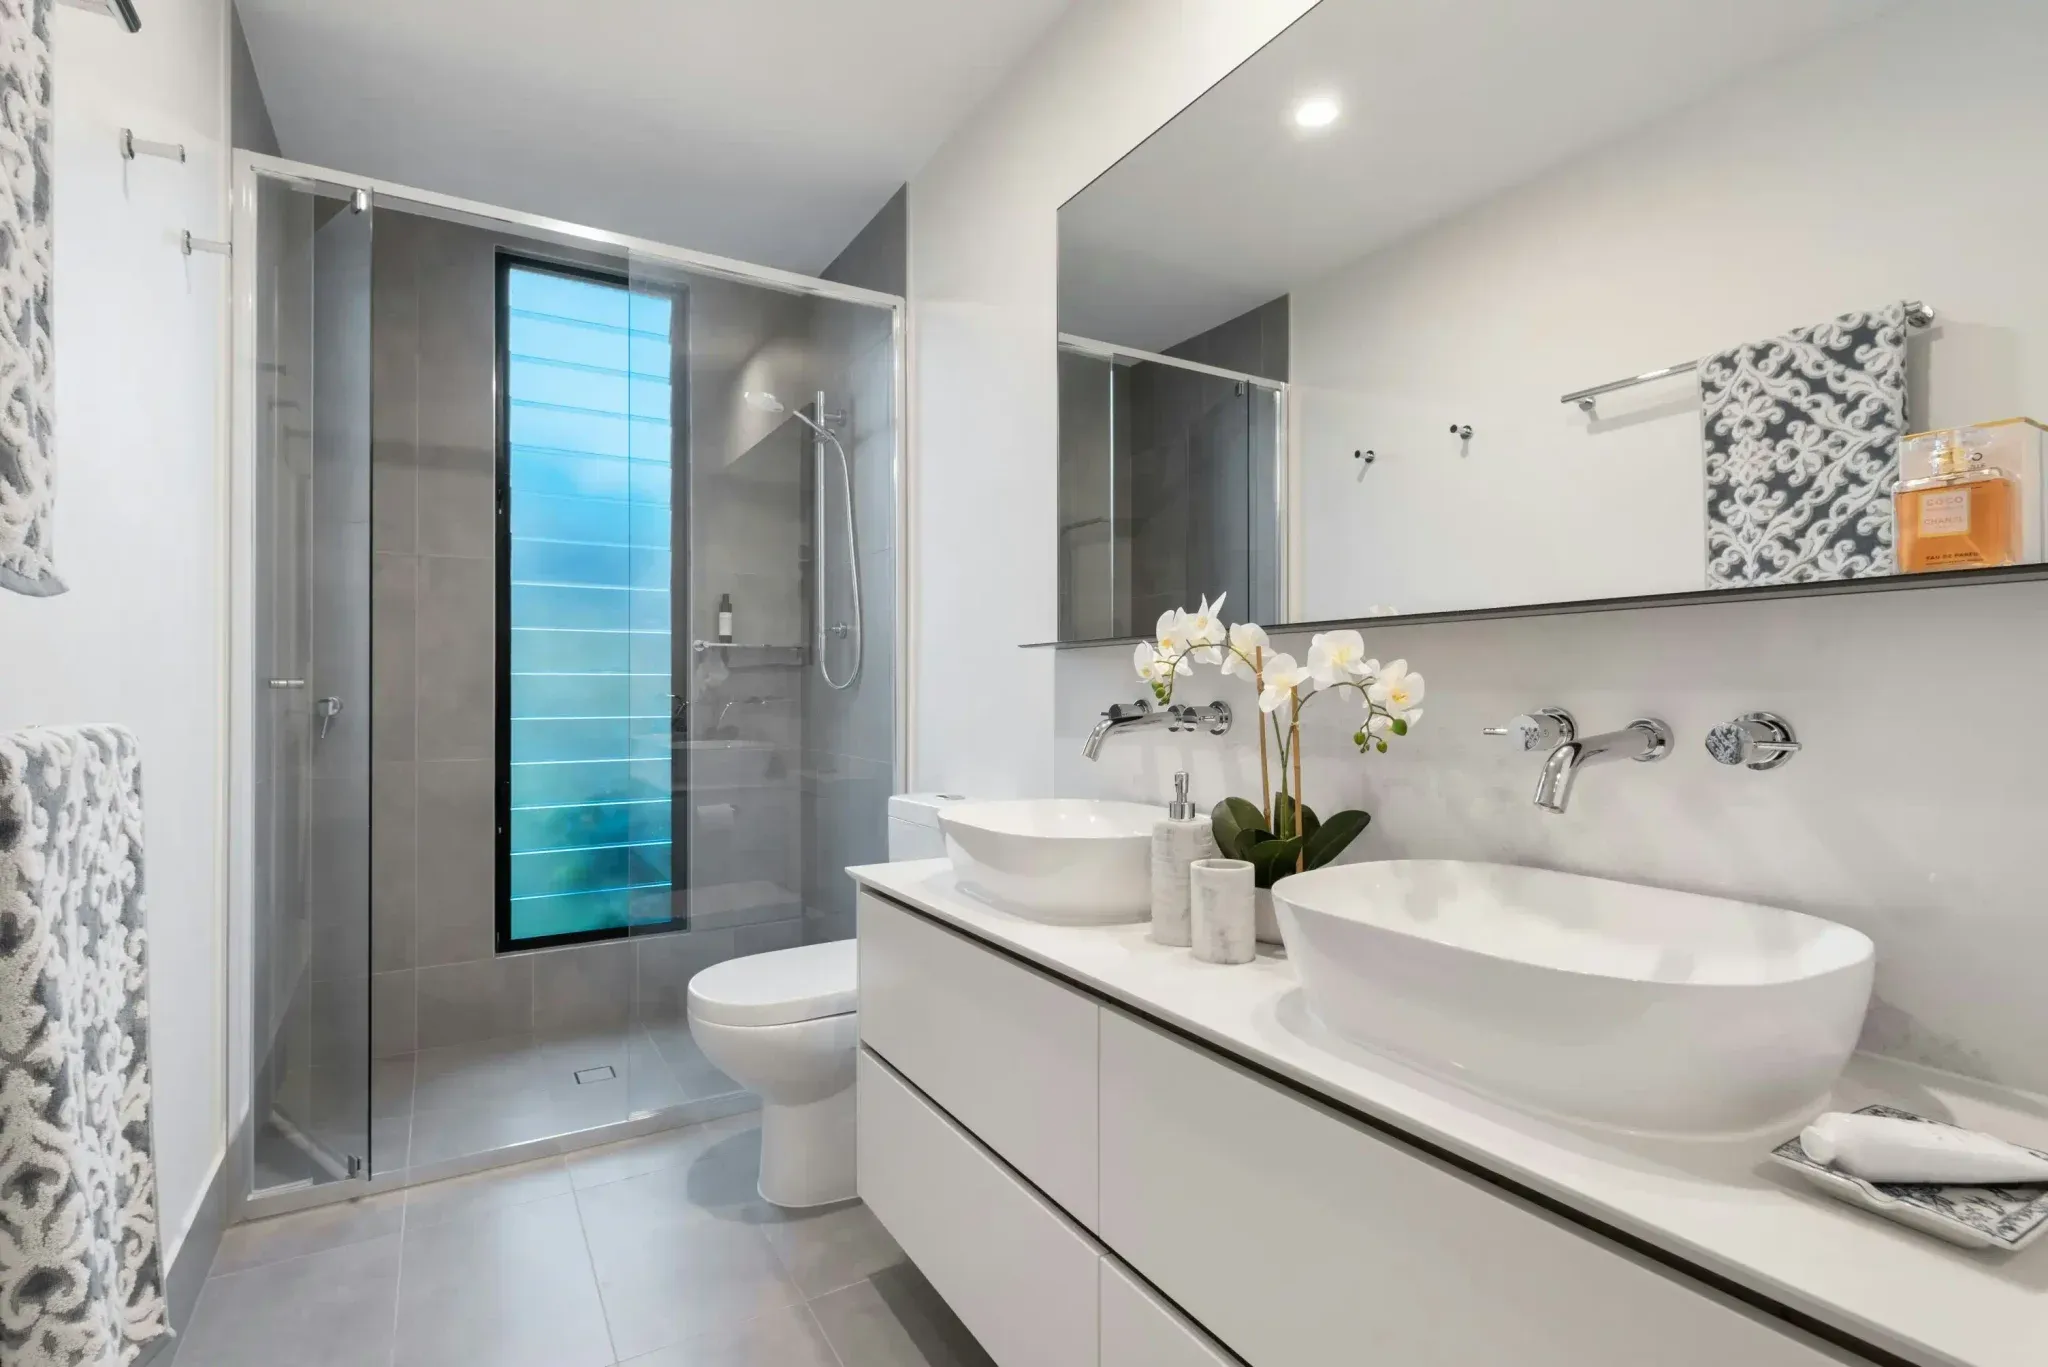
This bathroom renovation in Edgewater involved a full tile replacement in a primary bathroom that had been remodeled once before but still had the original wood subfloor underneath. The homeowner chose a gray large-format porcelain for both the floor and wall, with a matte finish that reads cleanly against the white floating vanity and the glass shower enclosure.
The primary challenge in this Edgewater home was the floor height constraint at the door threshold. We were able to use a thin-profile uncoupling membrane instead of full cement board, which kept the finished floor at the right height relative to the hallway tile transition. The shower walls received cement board and sheet waterproofing. The large-format floor tile was set in a modified grid pattern that minimized the number of cuts at the visible threshold. Matte gray unsanded grout was chosen to match the tile tone and reduce contrast in the joints.
What We Did
Demo, subfloor inspection; thin-profile uncoupling membrane to manage floor height at threshold
Cement board and waterproofing on shower walls; layout planned from doorway threshold inward
Set large-format gray porcelain on floor and walls; back-buttered every floor tile
Matte gray unsanded grout; caulk at all transitions; final cleanup and walkthrough